

Interior plantation shutters for Maitland's light and heat
The rooms that make a Maitland house worth living in are the ones the afternoon sun tries hardest to ruin. Interior shutters are how you keep them: glare cut at the blade, heat load softened, airflow and view intact.
The thinking
Light first, fitting second
Every fit-out here starts with the same two questions: where does this room's light come from, and what do you need it to stop doing. A west-facing family room in Aberglasslyn and a north-lit study in Bolwarra want different blades, different tilts, sometimes different panels on the same wall. That is the job, and it is why we measure in your home rather than quoting off a floor plan.
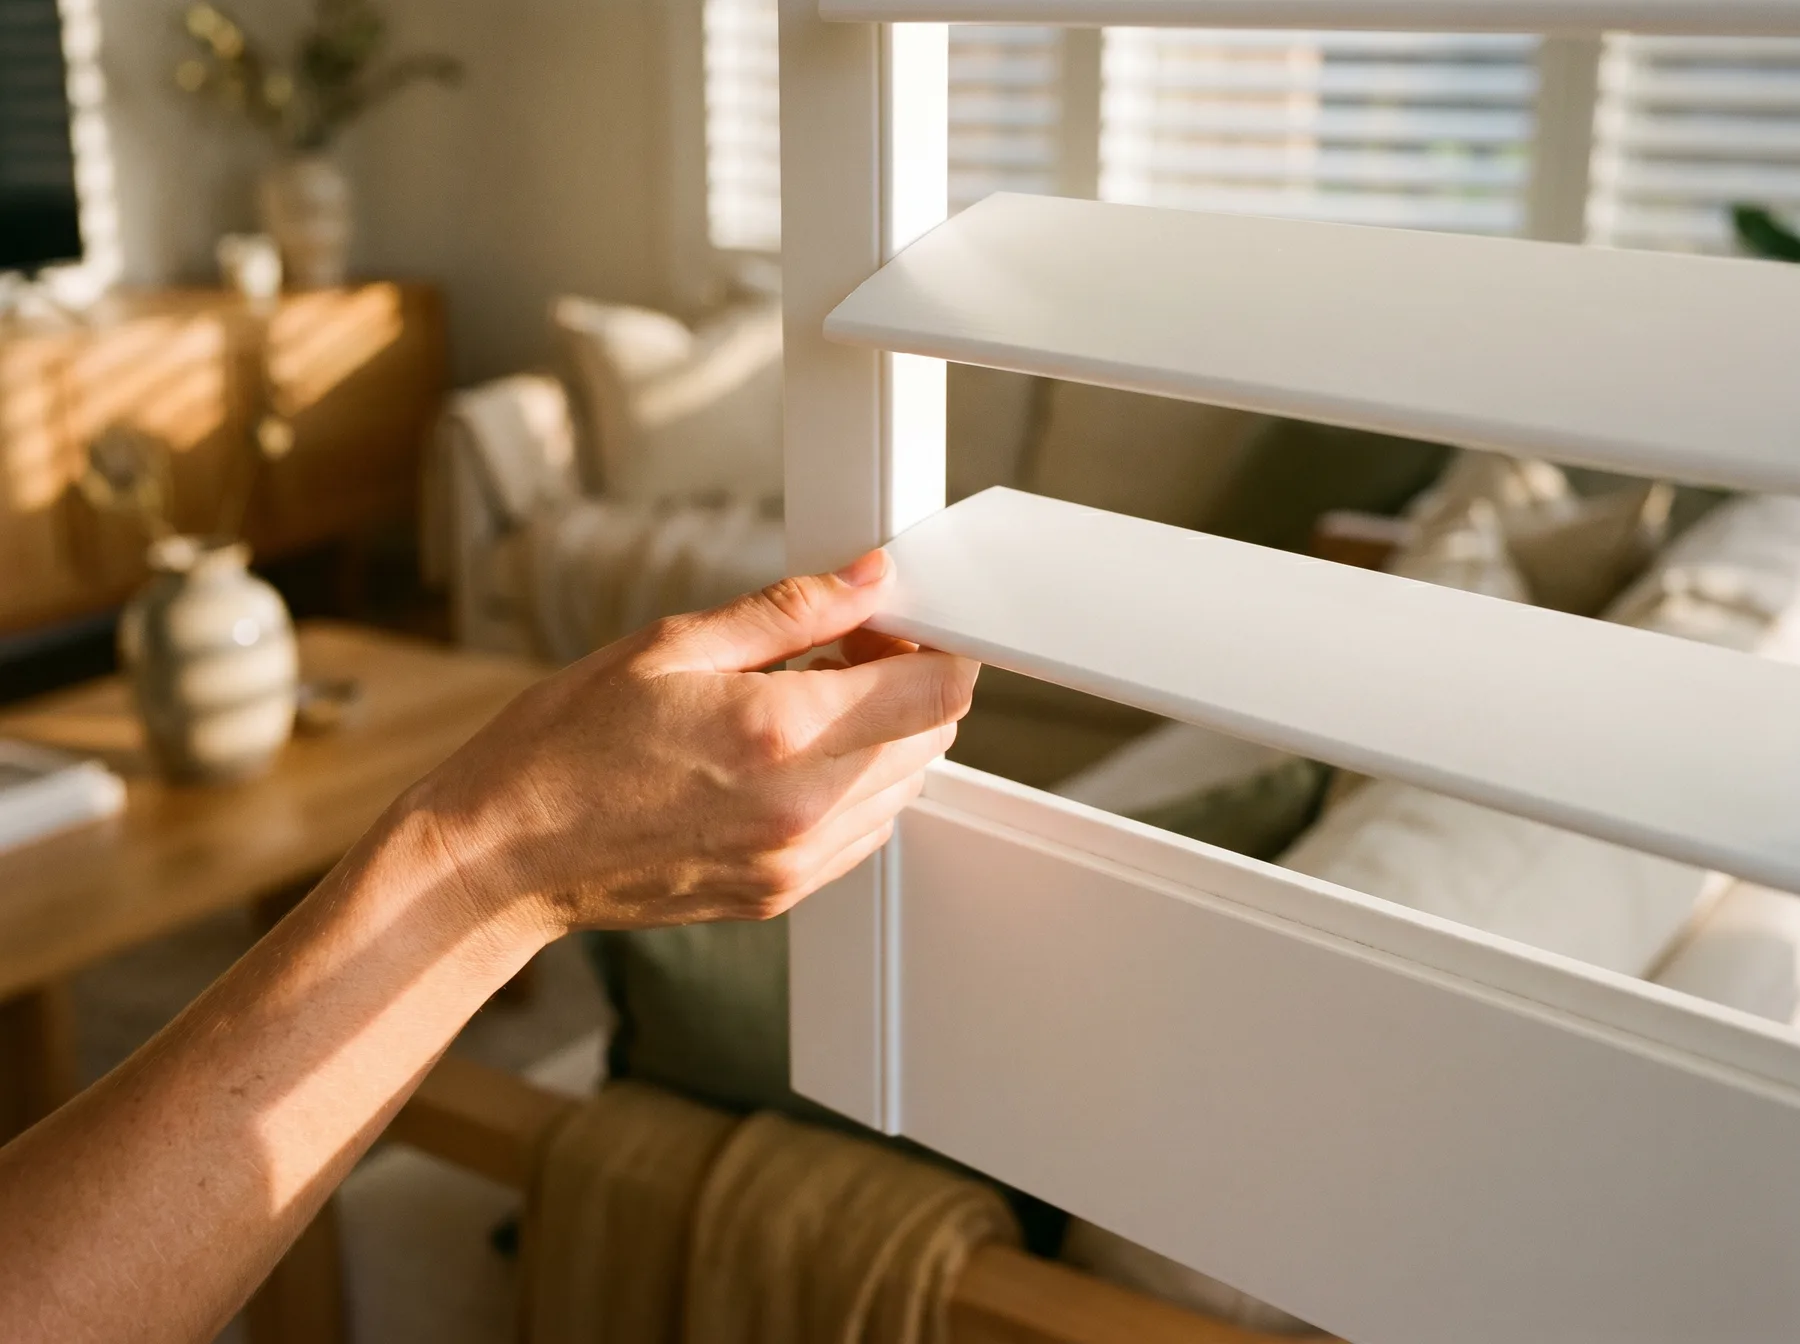
Tilt is the whole trick. A blockout blind gives you two settings, bright or dark. A shutter gives you the ninety degrees in between: blades angled up to throw the low sun back at the sky, angled down to shade the floorboards, feathered open for the view. The room stays bright, the glare never lands, and the breeze keeps moving through the blades on a summer evening.
The choices we will walk you through
Blade, tilt, frame, panel
Blade width: 63, 89 or 114 mm
89 mm is the popular middle for good reason: light, view and privacy in balance. On big modern glass we will often hold a 114 mm blade up beside it; fewer blades means more view when they are open, and a wider blade throws deeper shade tilted. 63 mm earns its keep on smaller windows. The full trade-offs live in the louvre width guide.
Hidden tilt or front rod
Hidden tilt keeps the sight lines clean and suits nearly every newer Maitland home. The traditional front rod still belongs in period rooms, where it reads correctly against sash windows; that story lives with our heritage timber work.
Mid-rail, or not
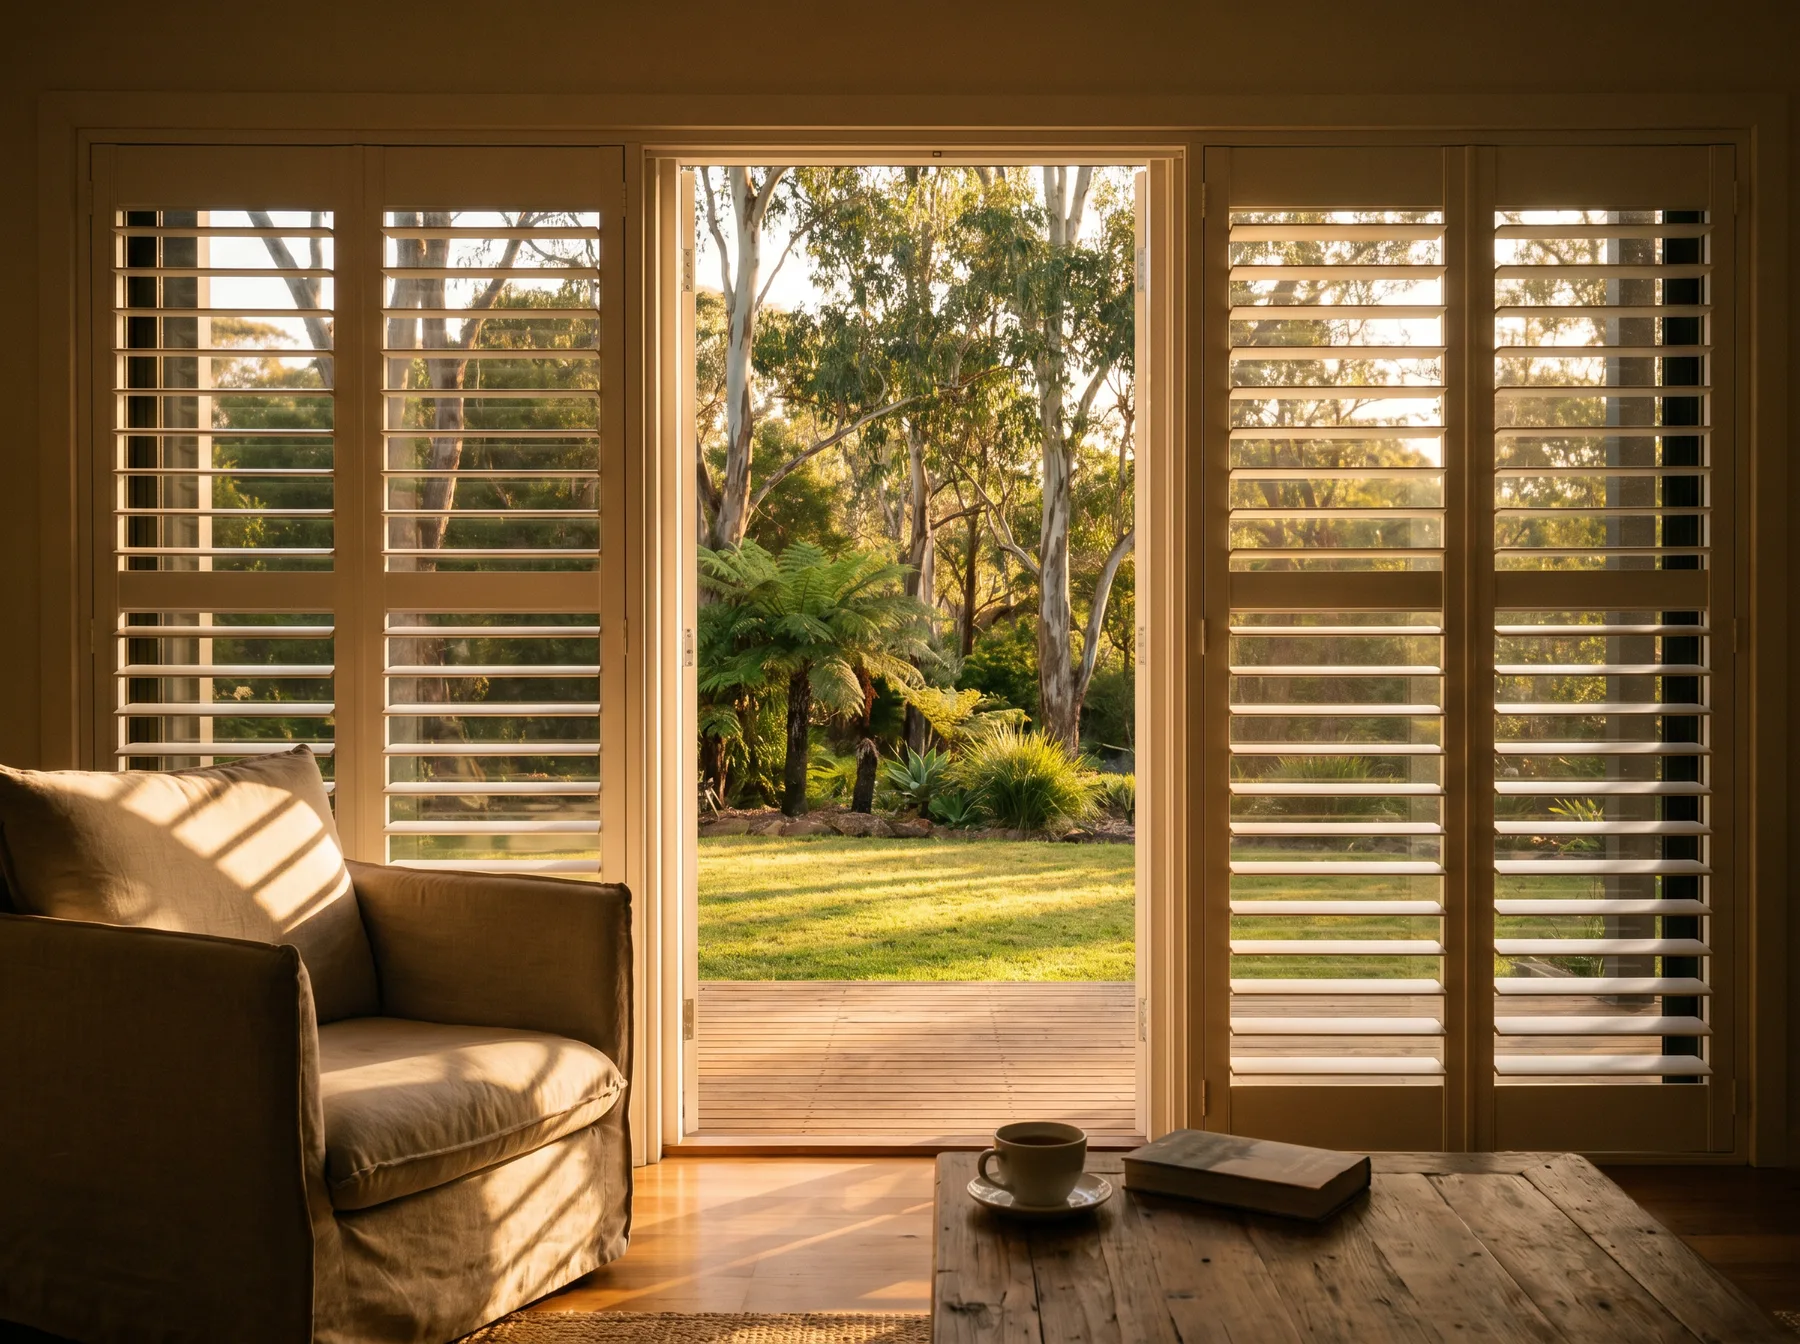
A mid-rail lets the top and bottom halves of a panel tilt independently: privacy below, sky above. On tall windows it also adds real strength. We will tell you at the measure whether your openings want one, and where it should sit so it lines through with your window bars.
Z-frame or L-frame
The frame is how a shutter meets an opening that is rarely as square as it looks. A Z-frame sits into the reveal and covers small out-of-square gaps; an L-frame suits face-mounting and cleaner reveals. We choose per window, after checking each one, because the wrong frame is the difference between built-in and stuck-on.
Bi-fold and sliding over stacker doors
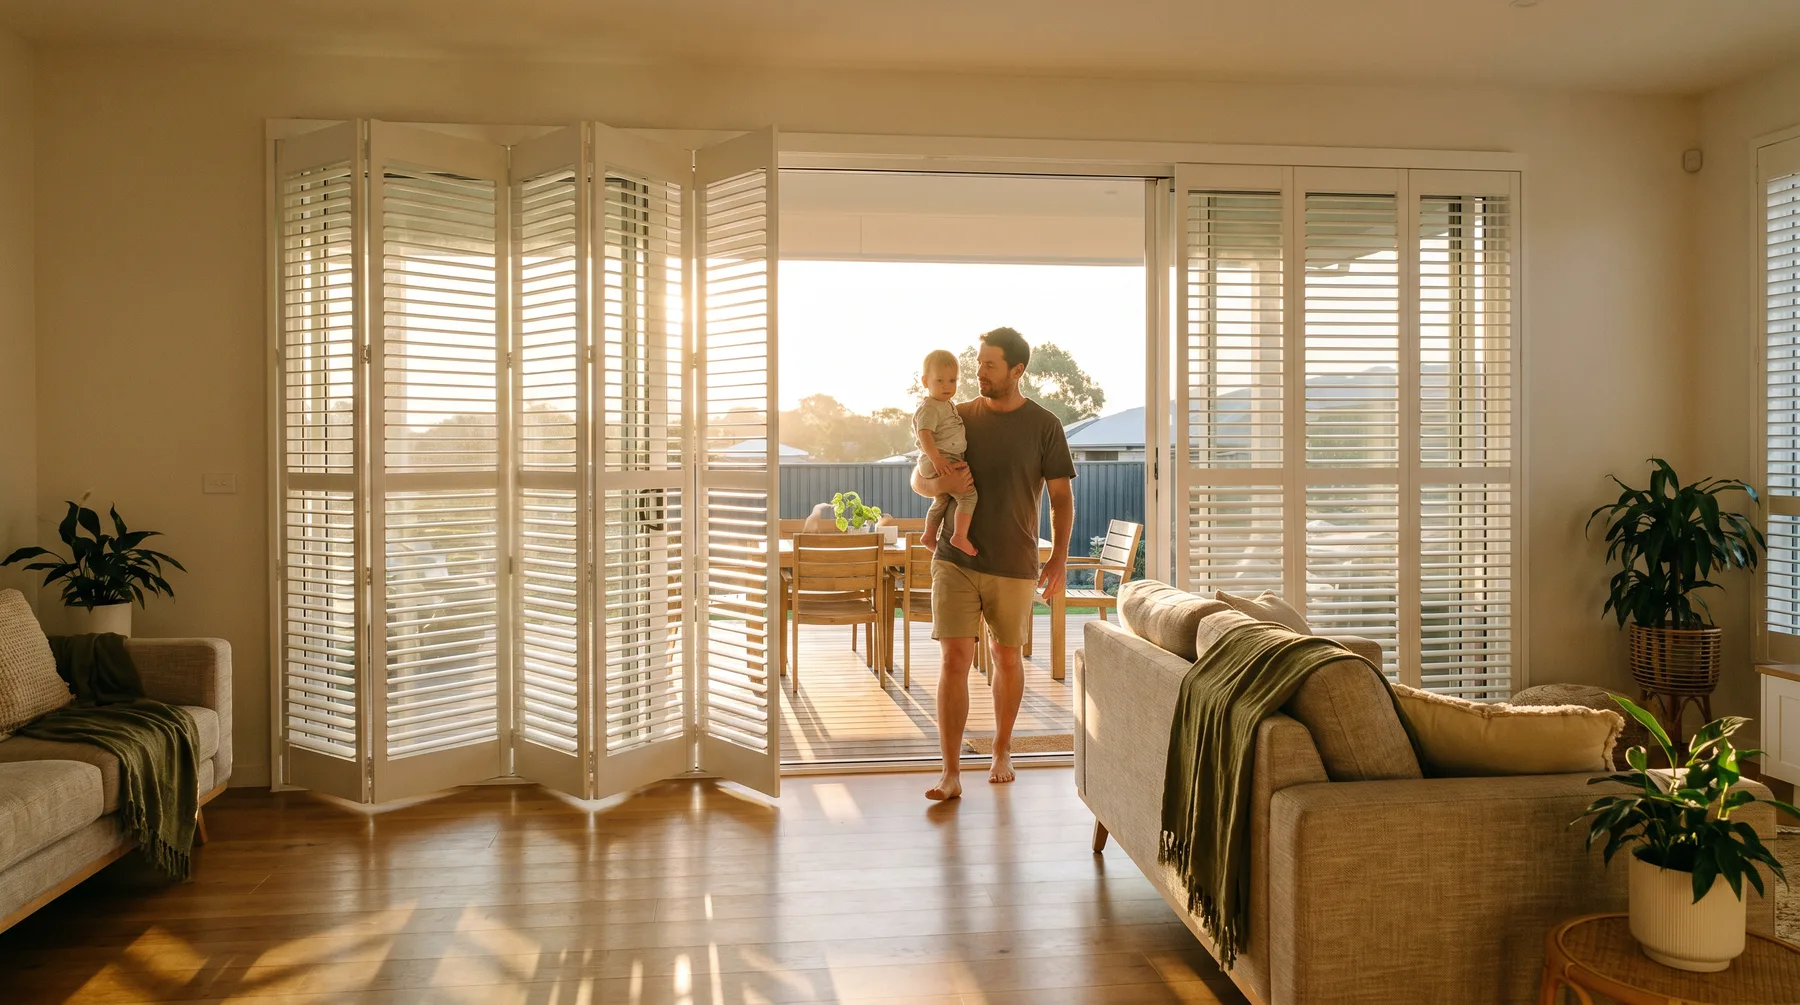
The growth corridors are built around a wall of glass to the alfresco. Bi-fold panels concertina away on an overhead track to open the whole wall; sliding (bypass) panels park behind one another where there is nowhere to fold. Both keep the tilt control shutters are for, and both need their clearances checked properly at the measure.
Divided panels and shaped windows
Raked stairwell glass, arches, half-rounds: shutters are made to the opening, whatever shape the builder left you. Shaped work takes longer to make, and we will say so at the measure rather than surprise you.
What it costs, honestly
Every panel is made to your windows, so an honest price only exists after a measure. The free in-home measure gets you a written quote per window, with the blade, tilt and frame decisions priced as chosen, and you can trim or grow the job room by room from there. There is more on how the pricing works in the cost guide, and none of it involves guessing off a photo.
Free in-home measure & quote
The measure is free. The advice comes with it.
Every window here is made to measure, so an accurate price only exists after we have seen your windows and your light. Tell us about the rooms you are thinking about and we will arrange a time, measure each opening, and leave you with a written quote and a straight recommendation. No obligation either way.