

Shutters for a period home
The fear is always the same: something modern-looking bolted over hundred-year-old joinery. Fitted properly, the opposite happens; shutters were a fixture of these houses before venetians were invented.
Start from what the window already is
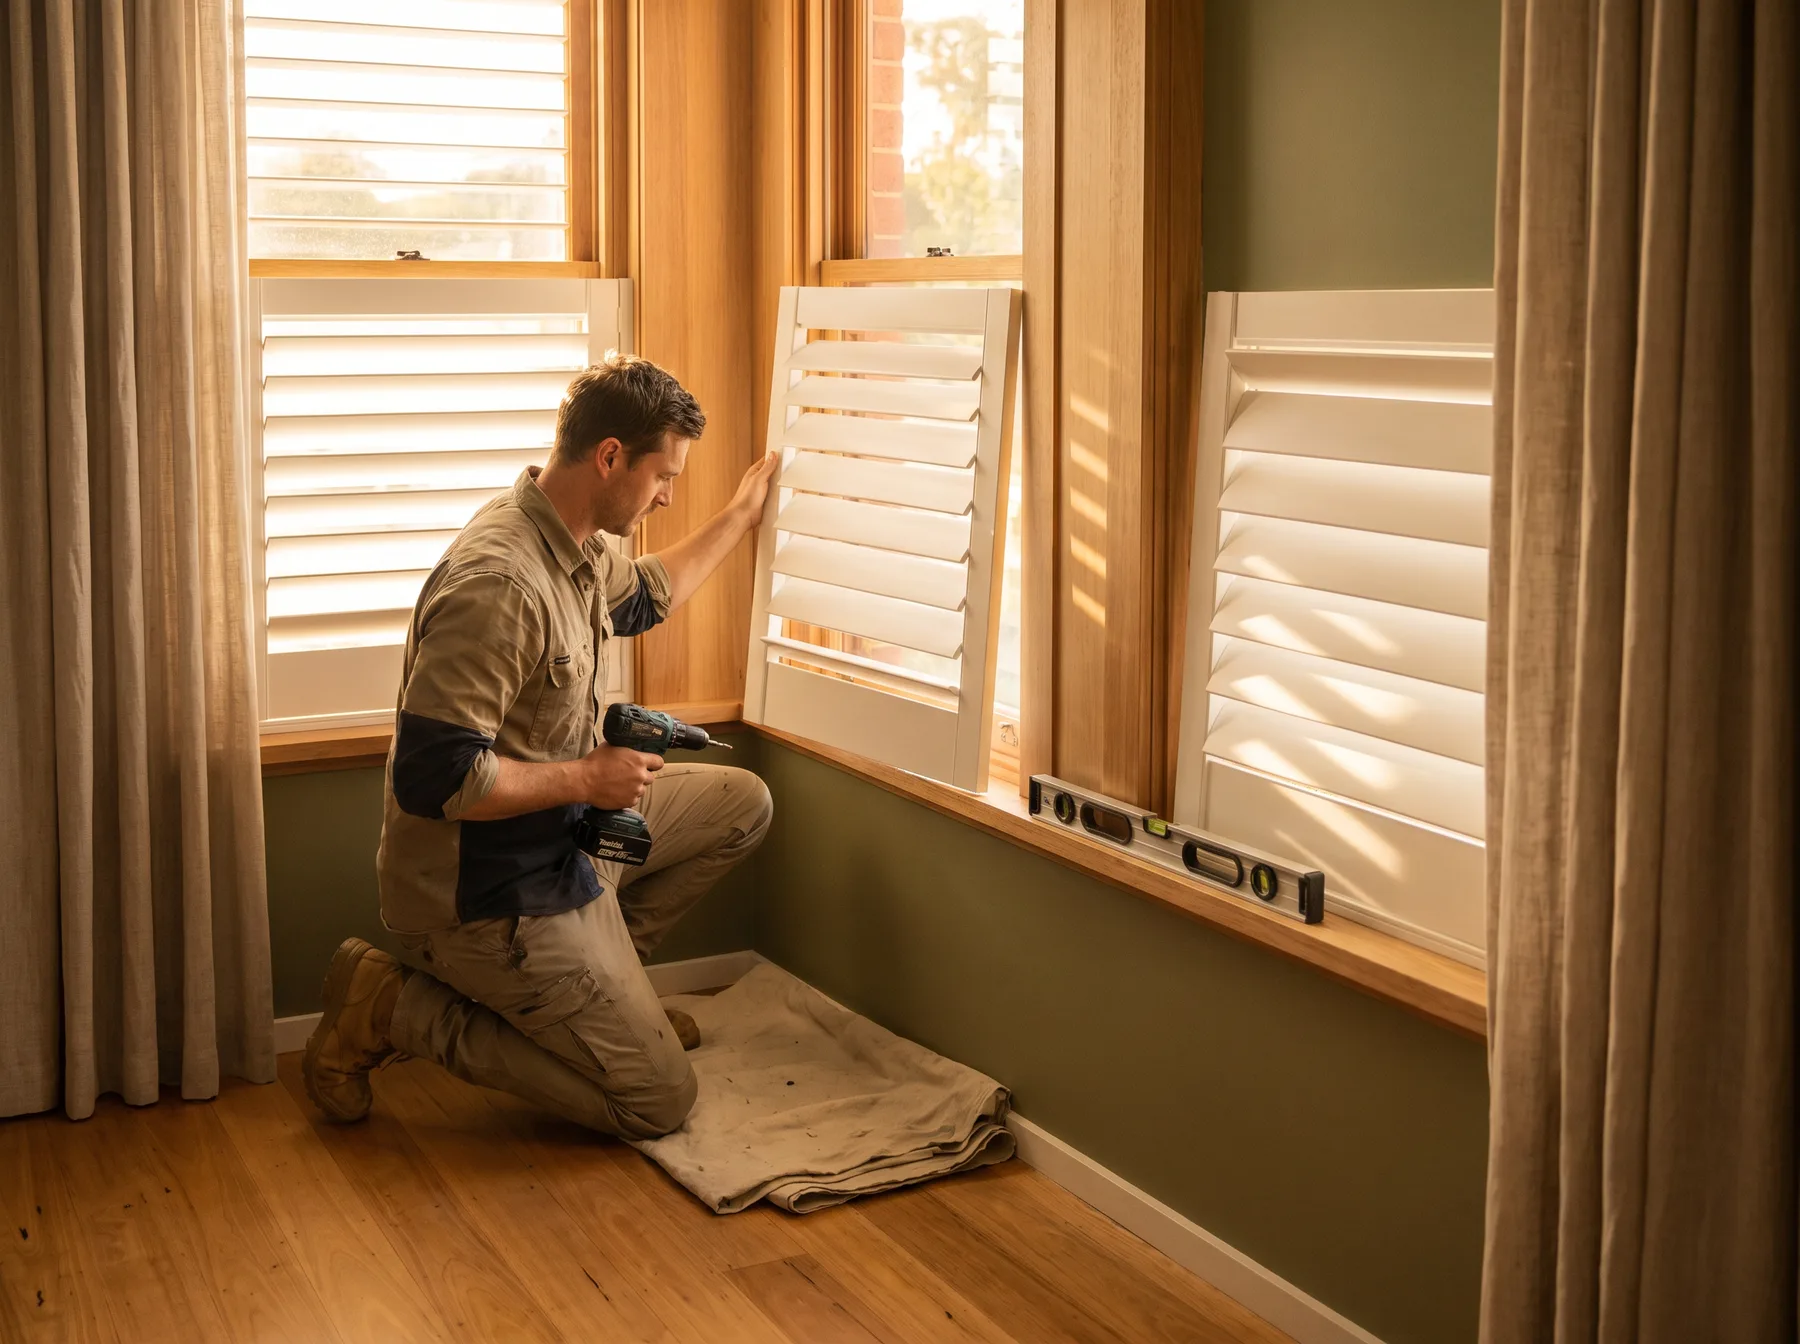
A period room's windows are not blank openings; they are compositions. A double-hung sash has a meeting rail at a deliberate height. A bay window has faces set at deliberate angles. Architraves carry a profile someone chose in 1895. Fitting shutters to these windows well means reading those decisions and agreeing with them, and it changes almost every choice we make.
- Panel splits line through with the sash. A mid-rail or panel divide set at the meeting rail keeps the window's own geometry; set anywhere else, it argues with it, and the eye knows even when it cannot say why.
- Bays are measured face by face. Averaging a bay is how gaps happen. Each face gets its own panel, its own measure, its own square check.
- Frames respect the architrave. The moulding is part of the room's face; we choose frames that sit inside or beside it, never over it.
- Shaped windows are made to the shape. Arches, half-rounds and rakes are ordinary work for made-to-measure joinery, and honest work takes honest lead time, which we will give you at the measure rather than guess here.
Front tilt or hidden tilt in an old room
The traditional centre rod reads correctly in Victorian and Federation rooms because it is what the originals had; it also gives a tall panel a visual spine that suits sash proportions. Hidden tilt is not wrong in a period home, and owners who want cleaner lines choose it happily. Our default counsel: front tilt where the room's detailing is intact and on show, hidden tilt where the renovation has already moved the room's language forward. It is your house; we will fit either beautifully.
Material and finish
Painted basswood is the period default: it carries a brushed or sprayed finish that sits with old joinery, and it is light enough for tall panels to swing sweetly. Colour is chosen in the room, against your walls and woodwork, in your light. In period wet areas, honesty wins over romance: waterproof PVC, colour-matched, because a bathroom's steam does not respect sentiment.
Heritage conservation areas, plainly
Maitland City Council maintains heritage conservation areas covering parts of Central Maitland, East Maitland, Lorn, Morpeth and Bolwarra. Inside them, changes visible from the street can need council consent before they happen. Interior shutters sit behind your glass and are rarely an issue. Exterior additions to a conservation-area or listed frontage are the ones to check first. Council's heritage development works page explains what needs consent and how the Local Heritage Fund can even help with conservation work. We will not invent a rule for your street, and we are comfortable working within whatever the real one is.
What a period measure includes
- Square and plumb readings on every reveal, because settled openings are the rule, not the exception
- Architrave depth, profile and clearance
- Sash operation check, so panels never fight the window's own movement
- Meeting-rail heights, for split alignment
- Finish sampling against your actual walls and joinery
Sources
- Maitland City Council: Heritage development works: consent requirements and support for work in the city's heritage conservation areas.
Free in-home measure & quote
The measure is free. The advice comes with it.
Every window here is made to measure, so an accurate price only exists after we have seen your windows and your light. Tell us about the rooms you are thinking about and we will arrange a time, measure each opening, and leave you with a written quote and a straight recommendation. No obligation either way.